Modular Kitchen Designs
Discover stylish modular kitchen designs: Straight, L-shaped, U-shaped, Parallel & Island layouts. Combining functionality with modern, space-saving solutions.
Last updated:
 Select Category


Show More
FAQs On Modular Kitchen Designs
1. What is a modular kitchen, and how does it differ from a traditional kitchen?
A modular kitchen is a modern, pre-fabricated kitchen system where components like cabinets, drawers, and shelves are factory-made and assembled on-site. These kitchens are known for their sleek design, precision, and functionality. In contrast, traditional kitchens are usually made on-site by carpenters, often lacking the standardisation, innovative storage solutions, and advanced materials of modular kitchens. Modular kitchens are quick to install, easy to repair, and highly customisable, making them the go-to choice for homeowners looking to blend practicality with aesthetics. Explore the detailed guide to the difference between modular kitchen vs civil kitchen.
2. What are the benefits of installing a modular kitchen?
Opting for a modular kitchen comes with a host of advantages:
- Space Optimisation: Every module is designed to maximise storage and functionality, making even small spaces efficient.
- Customisation: Choose from a wide range of materials, finishes, and layouts tailored to your needs.
- Quick Installation: Pre-fabricated modules mean your kitchen can be ready in a matter of weeks.
- Modern Aesthetics: Sleek, clean designs enhance the overall look of your home.
- Ease of Maintenance: Individual modules are easy to clean, repair, or replace.
- Durability: Built with high-quality materials like marine plywood and HDHMR, these kitchens are made to last.
A modular kitchen is not just a functional space—it’s an investment in your home’s style and value.
3. What layouts are available for modular kitchens, and which ones are the most popular?
Modular kitchens are available in a variety of layouts to suit every space and need:
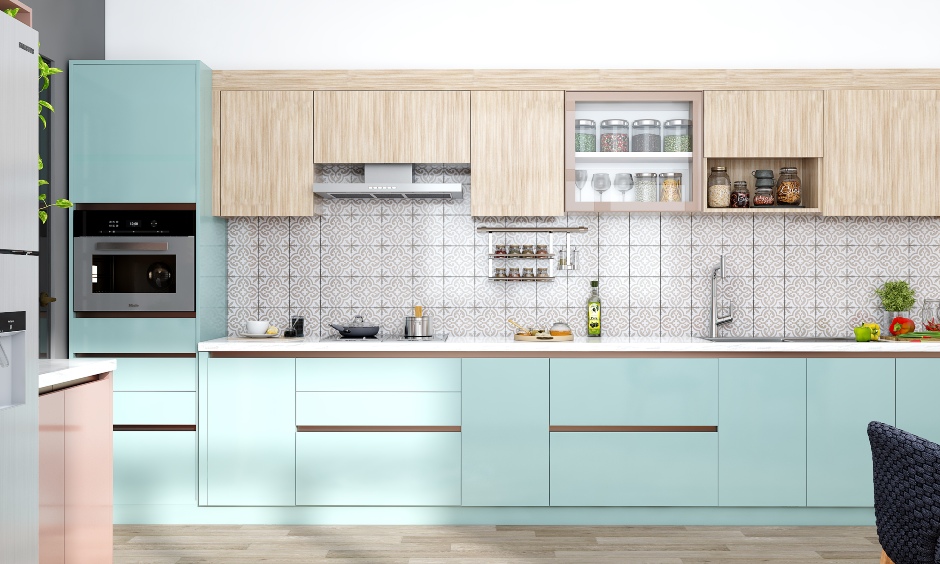
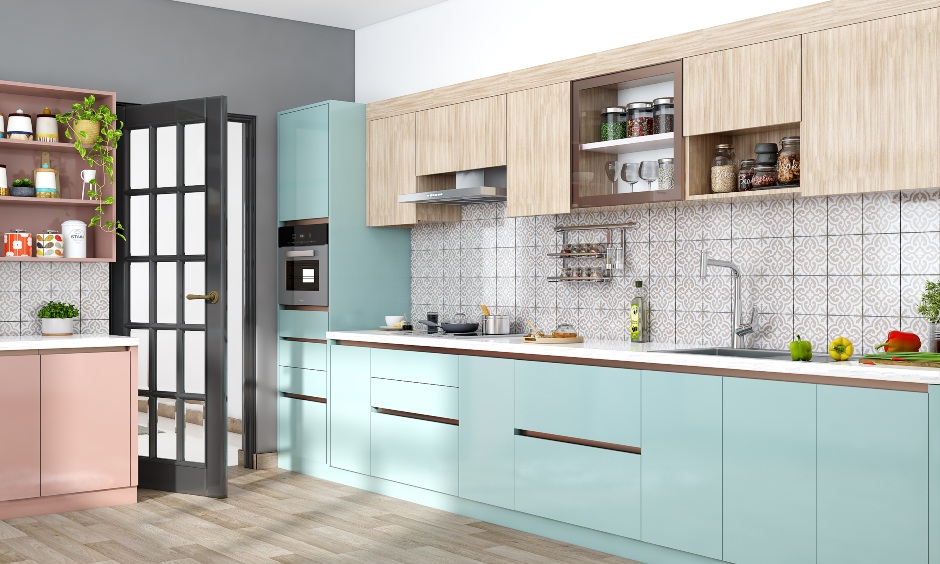
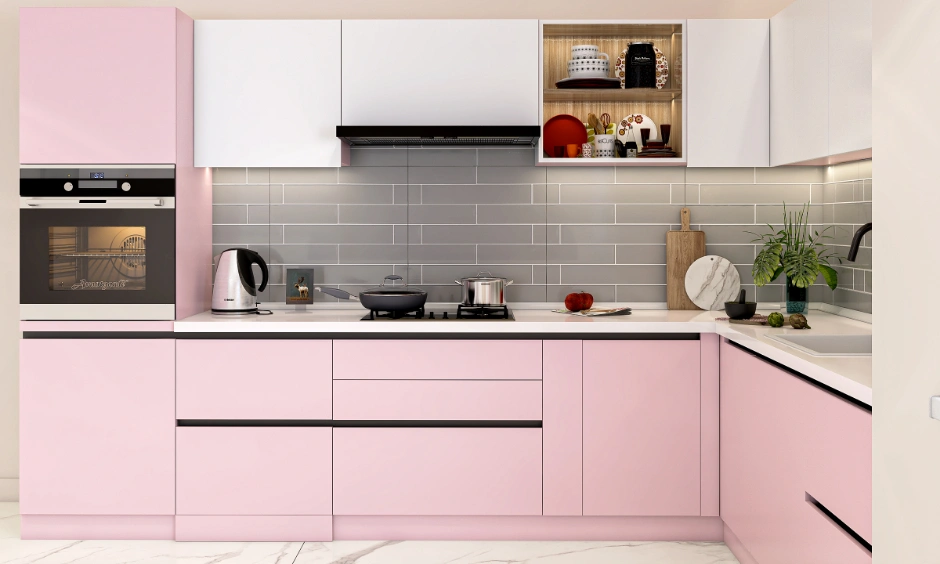
- Straight Kitchen: A single-line arrangement, perfect for small spaces or studio apartments.
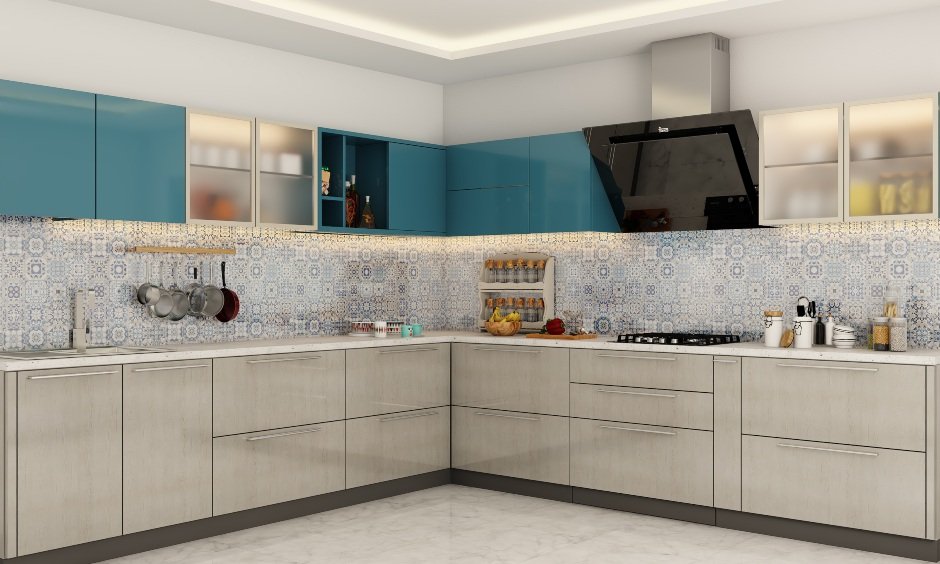
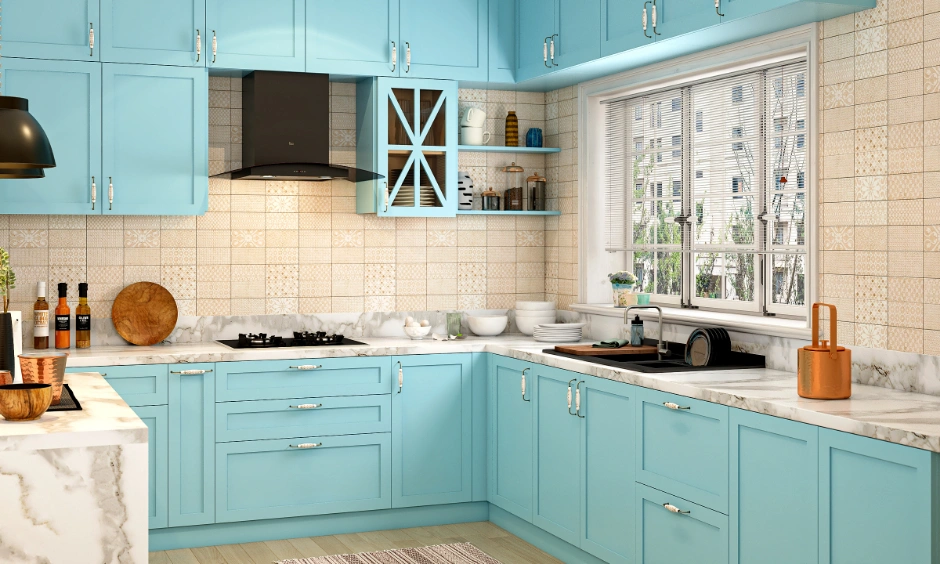
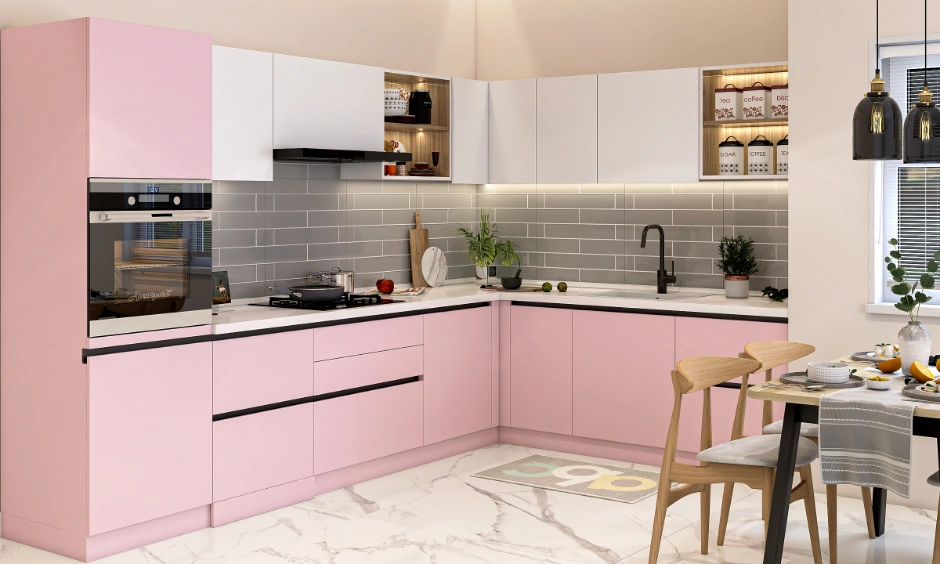
- L-Shaped Kitchen: Utilises corners efficiently, offering plenty of storage and workspace for medium-sized homes.
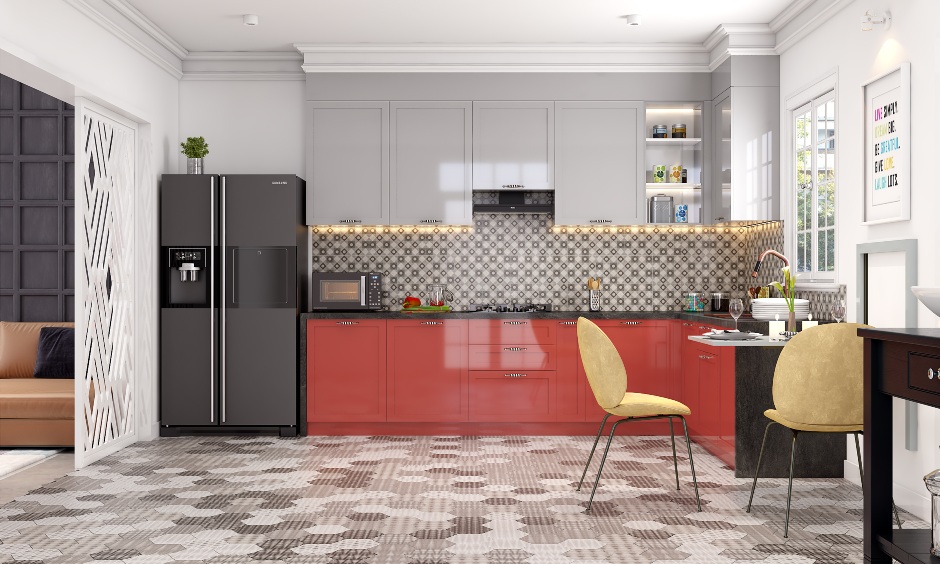
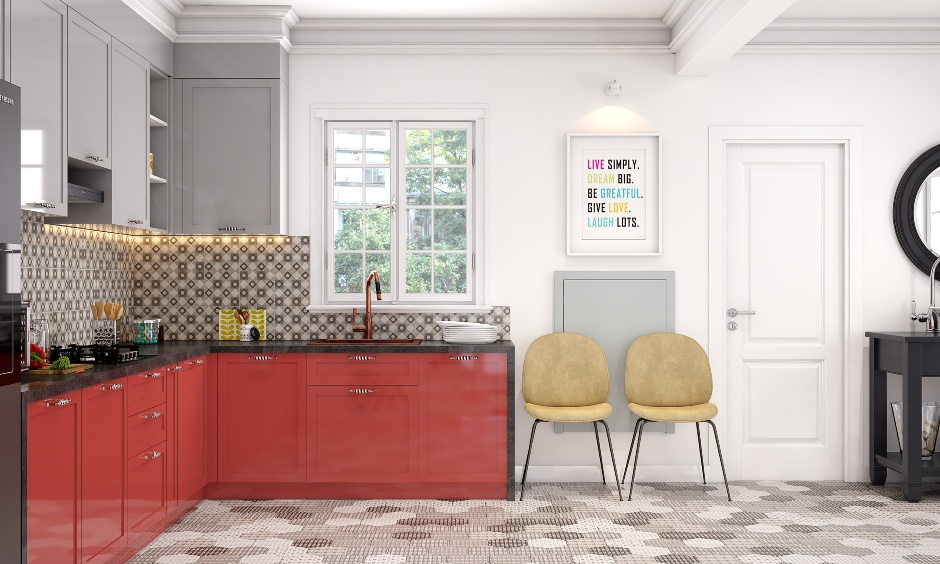
- U-Shaped Kitchen: Ideal for larger spaces, with abundant countertops and storage for multitasking.
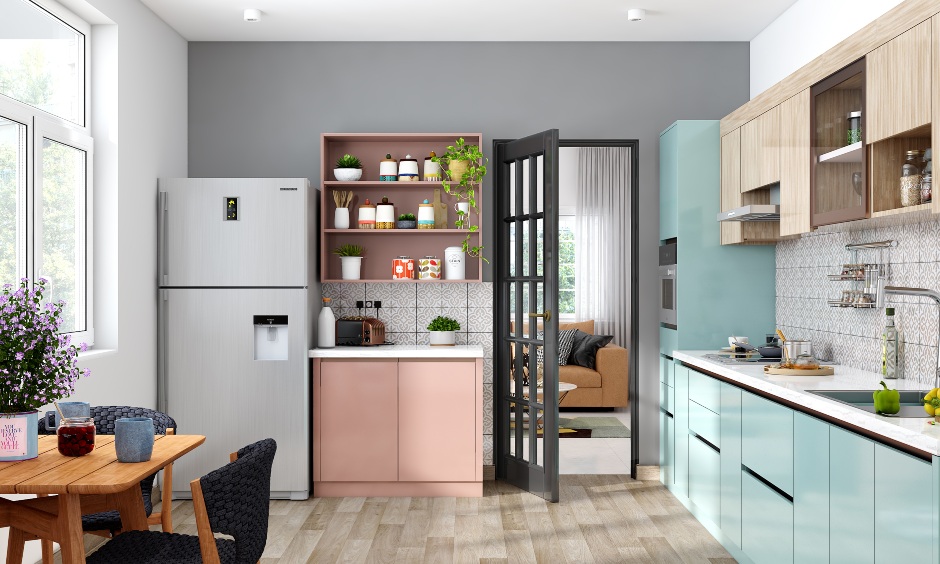
- Parallel Kitchen (Galley): Great for narrow kitchens, with counters on opposite walls for easy workflow.
- Island Kitchen: Adds a freestanding counter for extra storage or dining, perfect for open layouts.
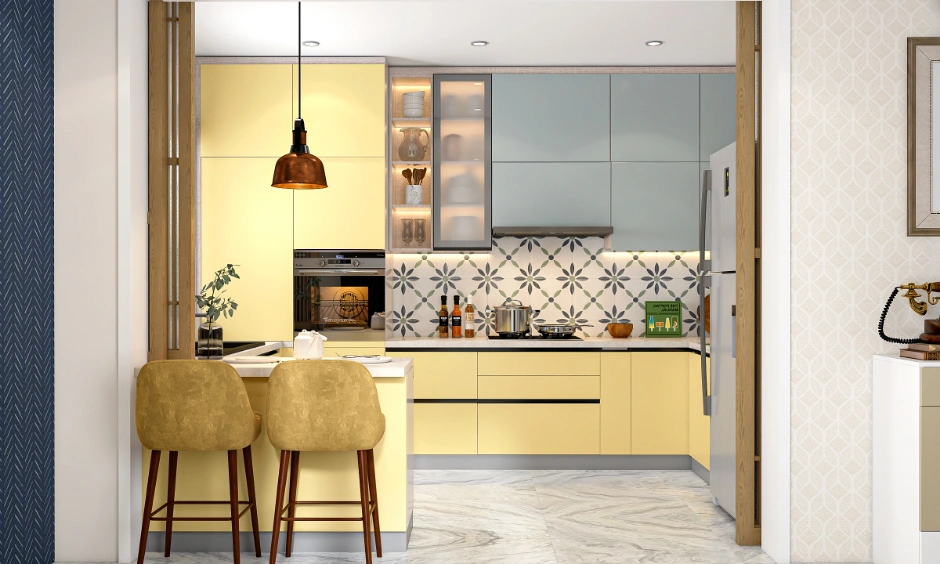
- G-Shaped Kitchen: A variation of the U-shape with an additional peninsula counter for added functionality.
Each layout is designed to enhance functionality while maintaining the visual appeal of your kitchen design. For more details, check out this guide on different types of kitchen layouts.
4. What are the popular styles for modular kitchens?
When it comes to modular kitchen design, the styles available are as versatile as they are practical, allowing you to personalise your kitchen to match your taste and lifestyle. Some popular styles include:
- Minimalist Modern: Sleek, handleless cabinets with high-gloss or matte finishes, neutral tones, and clutter-free surfaces for a clean, contemporary look.
- Contemporary: A blend of traditional and modern elements, often featuring bold colours, geometric patterns, and a mix of textures.
- Industrial: Think exposed finishes, metallic accents, concrete countertops, and stainless steel – ideal for those who prefer a raw, edgy aesthetic.
- Classic Wooden: Veneer finishes in warm wood tones or painted cabinets for a timeless and elegant appeal.
- Traditional Indian: Elements like jaali shutters, built-in spice racks, and natural materials such as stone or wood capture the essence of Indian cooking spaces.
At DesignCafe, we help you select a style that combines aesthetics with practicality, ensuring your kitchen interior design reflects your personality while meeting your daily needs. Check some of our popular modular kitchen design styles.
5. What are the trending modular kitchen designs for 2026 that I should explore?
The future of modular kitchen design combines innovation, sustainability, and style. Here are some of the hottest trends for 2025:
- Biophilic Designs: Incorporating natural materials like wood and stone, along with indoor plants, to bring the outdoors in.
- Smart Kitchens: Featuring voice-controlled appliances, app-integrated lighting, and advanced technology for seamless functionality.
- Bold Colour Palettes: Rich greens, blues, and maroons paired with metallic hardware for a dramatic yet elegant look.
- Invisible Appliances: Built-in ovens, fridges, and hobs that blend seamlessly into the cabinetry for a sleek, clutter-free finish.
- Open Shelving: A mix of open and closed cabinets for displaying your best crockery while maintaining storage.
Dive deeper into these stunning trends: discover the kitchen design trends 2026 you’ll love!
6. Which colour schemes work best for modular kitchens to create the ideal look?
Choosing the right colour scheme can completely transform your kitchen’s ambiance. Here are some tried-and-tested combinations that work well for kitchen designs:
- Neutral Shades: Whites, greys, and beiges are timeless and create an open, airy feel-perfect for smaller spaces or minimalist designs.
- Bold Accents: Deep hues like navy blue, emerald green, or mustard add a striking focal point when paired with neutral backdrops.
- Two-Tone Combinations: Pair contrasting colours, such as white and wood or grey and yellow, to add depth and visual interest.
- Monochrome: Black-and-white kitchens exude sophistication and work well in modern interiors.
- Earthy Tones: Browns, terracotta, and olive shades are ideal for creating warm, rustic aesthetics.
Our designers can help you choose a colour scheme that enhances your kitchen interior design while complementing your home’s overall decor.
7. What are the countertop options available for modular kitchens, and how do I choose the right one?
Countertops are an integral part of any modular kitchen interior design. Popular options include:
- Granite: Durable, scratch-resistant, and affordable, making it a classic choice.
- Quartz: Non-porous and luxurious, available in various colours and patterns.
- Marble: Timeless and elegant but requires sealing for longevity.
- Compact Laminate: Lightweight, affordable, and perfect for minimalistic designs.
- Solid Surface (Corian): Seamless, repairable, and ideal for contemporary kitchens.
- Concrete: Gaining popularity for industrial-style kitchen designs.
Each material offers a unique blend of functionality and aesthetics, allowing you to choose a countertop that complements your overall kitchen style. For more details, explore our blog on different types of kitchen countertops.
8. Can modular kitchens include smart storage solutions and innovative organisational features?
Yes, one of the biggest advantages of modular kitchens is their ability to integrate clever storage solutions that maximise space and improve organisation. Here are some popular options:
- Magic Corners: Perfect for making use of hard-to-reach corner cabinets.
- Pull-Out Pantry Units: Vertical pull-outs that offer easy access to groceries and dry goods.
- Soft-Close Drawers: Prevent slamming and ensure a smooth, quiet experience.
- Cutlery and Utensil Organisers: Keep everything neatly arranged for quick access.
- Tall Units: Provide ample space for storing bulk groceries, cleaning supplies, or even appliances.
- Lift-Up Cabinets: Hydraulic mechanisms make accessing overhead cabinets effortless.
With these features, your kitchen interior design will be both practical and clutter-free.
9. How can I maximise storage in a small modular kitchen?
To maximise storage in a small modular kitchen, use space-saving solutions such as tall pantry units, corner carousel cabinets, pull-out organisers, overhead loft cabinets, and built-in drawer dividers. Opt for modular designs that utilise every inch of available space while keeping the kitchen clutter-free. At DesignCafe, our designers create smart storage layouts tailored to your cooking habits and kitchen size, ensuring maximum functionality without compromising on aesthetics.
10. What are the latest technological advancements available for modular kitchen designs?
Modern modular kitchens have embraced technology to make your cooking experience smarter and more efficient. Here are some of the latest advancements:
- Smart Appliances: Ovens, refrigerators, and dishwashers can now be app-controlled for convenience.
- Voice-Controlled Lighting: Integrate with Alexa or Google Home for hands-free operation.
- Built-in Charging Stations: USB ports and wireless charging pads make it easy to stay connected.
- Hydraulic Cabinets: These automated lift-up mechanisms make accessing overhead storage effortless.
- Smart Bins: Sensor-based waste bins provide a hands-free, hygienic solution.
These features make modular kitchens more than just functional—they become a hub of innovation in your home.
11. What warranty is offered on modular kitchens?
Yes! DesignCafe provides a 30-year structural warranty on all modular kitchen interiors, covering manufacturing defects and durability concerns.
12. What is the average cost of a modular kitchen in India?
The cost of a modular kitchen in India ranges from ₹1.5 lakh to ₹6 lakh or more, depending on size, materials, finishes, and accessories. Here’s a breakdown:
- Smaller Kitchens: Starting at around ₹1.5 lakh, ideal for basic layouts like Straight or Parallel kitchens.
- Medium to Larger Kitchens: Typically range between ₹3.5 lakh and ₹5 lakh, including layouts like L-shaped or U-shaped designs.
- Premium Kitchens: Can exceed ₹6 lakh, featuring imported finishes, high-end appliances, and innovative storage solutions.
At DesignCafe, we offer modular kitchen options that cater to both your budget and design preferences, ensuring you get the best blend of quality and aesthetics. For more insights into modular kitchen costs, check out our detailed blog: kitchen interior design cost. Once you have a design in mind, it’s easy to plan your budget with our modular kitchen cost calculator, which gives a personalised estimate based on your kitchen size, materials, and layout preferences.
13. What factors influence the price of a modular kitchen?
Several factors influence the price of a modular kitchen. These include:
- Size and Layout: Larger kitchens or complex layouts like U-shaped or Island designs cost more.
- Materials: Marine plywood and HDHMR are more expensive but durable, while MDF is budget-friendly.
- Finishes: High-gloss acrylics and veneers are pricier compared to laminates.
- Accessories: Magic corners, soft-close drawers, and pantry units add to the cost.
- Appliances: Built-in options like dishwashers, ovens, and hobs increase the overall budget.
Discussing your requirements with a professional designer can help you balance cost and functionality for the perfect kitchen interior design.
14. Are there budget-friendly modular kitchen options available?
Yes, there are modular kitchen options available that suit a tight budget without compromising on functionality or style. By opting for basic layouts such as straight or L-shaped kitchens, you can reduce material usage and costs. Choosing economical materials like laminate or PVC for cabinets and shutters is a budget-friendly option while still ensuring durability. For countertops, materials like compact laminate or granite are both affordable and practical. Limiting the number of customisations and accessories can help keep costs under control, while standardised storage solutions can still offer great organisation. Additionally, opting for local brands for hardware and appliances can further bring down expenses. With careful planning and smart choices, you can create a modular kitchen that’s stylish, functional, and budget-friendly.
15. Which cities does DesignCafe serve for modular kitchen installations?
DesignCafe currently operates in several major cities across India, offering premium modular kitchen design and installation services. These include:
- Bengaluru & Mysore (Karnataka)
- Mumbai, Pune, Navi Mumbai & Thane (Maharashtra)
- Hyderabad (Telangana)
- Chennai & Coimbatore (Tamil Nadu)
- Ahmedabad, Surat & Vadodara (Gujarat)
- Kolkata (West Bengal)
- Vizag (Andhra Pradesh)
We are dedicated to expanding our reach, ensuring homeowners in more cities can enjoy beautifully designed and functional modular kitchens. If your city isn’t listed yet, stay tuned—we might be coming to your area soon!
Looking for a modular kitchen in your city? Explore our latest designs, pricing, and project inspirations:
- Modular Kitchen Designs in Bangalore
- Modular Kitchen Designs in Mumbai
- Modular Kitchen Designs in Hyderabad
- Modular Kitchen Designs in Chennai
- Modular Kitchen Designs in Kolkata
- Modular Kitchen Designs in Ahmedabad
- Modular Kitchen Designs in Pune
- Modular Kitchen Designs in Navi Mumbai
- Modular Kitchen Designs in Coimbatore
- Modular Kitchen Designs in Gurgaon
- Modular Kitchen Designs in Noida
- Modular Kitchen Designs in Delhi
- Modular Kitchen Designs in Bhubaneswar
16. How much maintenance does a modular kitchen require to stay in top condition?
Maintaining a modular kitchen is simple, but regular care ensures its longevity:
- Daily Cleaning: Use mild soapy water for laminates and acrylic finishes. Avoid harsh chemicals.
- Prevent Water Damage: Wipe up spills quickly, especially near sinks and dishwashers.
- Lubricate Hinges and Tracks: Check and oil moving parts periodically for smooth operation.
- Deep Clean Appliances: Clean hobs, chimneys, and built-in ovens regularly to prevent grease build-up.
- Avoid Overloading Cabinets: This helps prevent wear and tear on hinges.
By following these steps, your kitchen design will remain both functional and visually appealing for years.
17. What are the best cleaning practices to maintain modular kitchen surfaces?
Cleaning and maintaining surfaces in your modular kitchen ensures both hygiene and durability. Here’s a quick guide:
- Laminates and Acrylic Finishes: Wipe with a damp cloth and mild detergent. Avoid abrasive scrubbers.
- Veneer and Wood Finishes: Use a soft cloth with a gentle wood cleaner or polish to maintain the texture.
- Granite or Quartz Countertops: Clean with soapy water or a pH-balanced cleaner to prevent stains.
- Glass Surfaces: Use a glass cleaner for streak-free results.
- Stainless Steel: Wipe with a damp cloth or specialised cleaner to remove fingerprints and smudges.
Regular cleaning will keep your modular kitchen interiors looking as good as new!
18. What kind of guarantees or quality checks are carried out during installation?
To ensure your kitchen design is flawless, several quality checks are carried out during installation:
- Cabinets and drawers are aligned perfectly.
- Hinges, handles, and fittings are securely fixed and tested.
- Pull-outs, soft-close mechanisms, and appliances are checked for smooth functionality.
- All edges, laminates, and finishes are inspected for a seamless appearance.
Most reputable providers, including DesignCafe, also offer a 30-year structural warranty, giving you peace of mind that your kitchen is built to last.
19. What is the process for designing and installing a modular kitchen?
Designing and installing a modular kitchen involves a well-structured process:
- Consultation: Meet with a designer to discuss your space, requirements, and budget. Share your vision for the kitchen interior design.
- Site Measurement: Accurate measurements are taken to ensure all modules fit perfectly.
- Design Finalisation: Select your preferred kitchen layout, materials, finishes, and accessories. This stage ensures your kitchen reflects your personal style.
- Manufacturing: The modular units are fabricated off-site in a factory, ensuring high precision and quality.
- Installation: The pre-made modules are assembled in your home, making the process quick and hassle-free.
- Final Checks: The installation team ensures that all cabinets, drawers, and appliances are perfectly aligned and functioning smoothly.
20. How long does it take to design and install a modular kitchen from start to finish?
The entire process of designing and installing a modular kitchen usually takes around 4–6 weeks, broken down into three stages:
- Design Consultation (1–2 weeks): Discussing layouts, materials, and customisation options with our experts.
- Manufacturing (2–3 weeks): Building the pre-fabricated modules with precision in our factory.
- Installation (1 week): Assembling the modules on-site with minimal disruption to your daily routine.
Our streamlined process ensures you can enjoy your new modular kitchen in no time.
21. How does DesignCafe ensure that my modular kitchen is tailored to my specific needs?
At DesignCafe, we prioritize personalization to deliver a modular kitchen that perfectly aligns with your unique requirements. Here’s how we ensure it:
- Understanding Your Needs: We begin by discussing your lifestyle, preferences, and functional requirements to create a design that reflects your vision.
- Custom Fit for Any Space: Whether it’s a compact apartment or a spacious villa, our designs adapt seamlessly, even optimizing awkward corners and irregular layouts.
- Diverse Choices: We offer a vast selection of materials, finishes, and accessories to match your style preferences while maintaining durability.
- Innovative Storage Solutions: Incorporating features like pull-out cabinets, corner units, and multi-functional elements ensures maximum utility and organization.
- Collaborative Design Process: Our expert designers work closely with you, combining aesthetics with functionality to create a kitchen that’s both beautiful and practical.
With DesignCafe, you get a modular kitchen that is uniquely yours, tailored to fit your space, lifestyle, and taste perfectly.
22. What makes DesignCafe the right choice for my modular kitchen needs?
At DesignCafe, we pride ourselves on delivering modular kitchens that combine style, functionality, and quality. Here’s why you should choose us:
- Customised Designs: Tailored to your unique space and preferences. Check out kitchen customisation options at DesignCafe.
- Premium Materials: We use durable options like marine plywood and HDHMR to ensure longevity.
- Expert Designers: Our team specialises in creating kitchens that maximise space and functionality.
- 30-Year Warranty: For added peace of mind and long-term reliability.
- End-to-End Service: From consultation to installation, we handle everything to make your experience seamless.
23. Does DesignCafe offer flexible payment plans or EMI options for modular kitchens?
Yes, investing in a modular kitchen with DesignCafe can be budget-friendly thanks to flexible payment plans and EMI options. Here’s how it works:
- EMI Plans: Spread the cost of your modular kitchen into monthly installments, making it easier on your budget.
- 0% Interest Plans: DesignCafe collaborates with banks to offer zero-interest EMI options for eligible buyers.
- Phased Payments: Pay a small deposit during the design phase and settle the remaining balance after installation.
With these financing options, upgrading your kitchen has never been more accessible or affordable!
24. Can I get a free cost estimate or consultation for my modular kitchen design?
Booking a consultation with DesignCafe is incredibly easy! Head to our website and schedule a free design consultation with one of our experts. During the session, share your preferences—whether you want an L-shaped modular kitchen design, an elegant island layout, or a compact straight kitchen. Our team will create a tailored plan based on your budget, space, and style. We’re here to guide you every step of the way, from kitchen design ideas to final installation, making your dream kitchen a reality.


